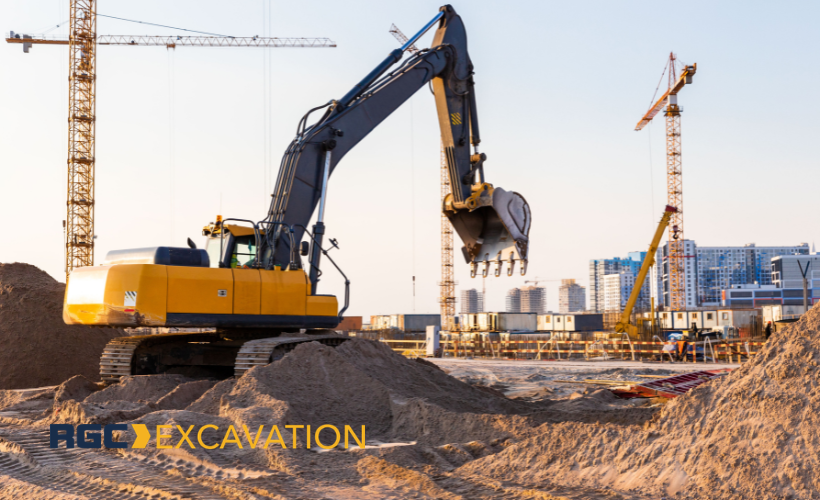
Every commercial structure depends on the ground beneath it. Foundation Excavation for New Buildings is the crucial first step that gives a project a strong foundation or leaves it with hidden faults. This excavation sets the stage for the entire construction and protects the structural integrity of everything above it. Weak groundwork shows up later as cracked slabs, uneven floors, and settling walls. Commercial growers, agricultural operators, and developers across Windsor-Essex County need this stage done right.
This guide covers the step-by-step excavation process and best practices, from clearing to compaction. Ruthven Greenhouse Construction handles this groundwork in-house. The team moves a site from raw earth to a compacted base and never hands the work to outside crews.
Why the Excavation Phase Shapes the Entire Build
Foundation work sets the load path for every column, wall, and roof section. Excavation is vital, because a commercial greenhouse, packing facility, or steel building puts heavy, uneven loads on the ground. The type of foundation must match the soil and the structural load. Rushed digging or skipped soil tests cause foundation settlement, drainage failure, and foundation damage after the building stands. Getting this phase of construction right costs far less than any later repair. Crews cannot reach the base once walls and a roof sit on top.
The plan scales with the blueprint. A single-span steel building needs a different plan than a multi-acre greenhouse range or a warehouse built for heavy racking. Depth, width, and soil treatment change with the load. Ruthven Greenhouse Construction runs its own excavation services and moves straight into footings and foundations. One team controls foundation construction from the first cut to the final pour. That single point of accountability closes the gaps that open when separate contractors split the construction process.
Preparing the Ground Before the Dig
Good excavation starts with careful planning before the bucket touches soil. Thorough site preparation decides how safe, accurate, and fast the rest of the job runs. A clear site plan lists the key steps before excavation begins.
Clear and Grade the Ground
First, crews clear the site of vegetation, topsoil, debris, and existing structures. Topsoil holds organic material and moisture, so it cannot carry a foundation. The team strips it and stockpiles it separately. Crews then clear the land down to bare, solid ground. Proper grading follows to create a level surface for heavy equipment. The finished grade also slopes the ground so water reaches proper drainage. This early site preparation opens clear sightlines for the survey work.
Test the Soil
A geotechnical engineer studies the soil profile before deeper excavation starts. The engineer pulls core samples from test boreholes to read each soil type. The tests confirm whether the ground can carry the finished building. They measure bearing capacity, soil type, and the seasonal water table. These numbers decide between a shallow and a deep foundation. Sandy loam near Leamington behaves differently from heavy clay, so the plan adjusts to match. Ontario winters push the frost line well below grade, so footings often sit about 5 feet down. A deep enough foundation ensures the structure clears frost heave, the seasonal swelling that cracks shallow foundations.
Mark Underground Utilities
Commercial sites often hide underground utilities below the surface. Marking these lines is a critical step before any excavation work. The crew contacts Ontario One Call to locate gas, water, electric, and telecom lines. This step keeps workers safe and prevents outages for nearby properties. Crews work with precision near every marked line and hand-dig where needed. The team also sets wide, stable access routes for trucks and machinery.
Set Out and Dig the Foundation
With the ground cleared, crews mark the foundation layout and start removing soil. A precise layout makes laying the foundation straightforward later.
Layout and Survey Work
Surveyors move the building footprint from the drawings onto the ground. They use total stations, laser levels, and batter boards to mark corners, dimensions, and elevations across the foundation area. This step keeps the structure inside local zoning setbacks and aligned with the structural grid. The finished walls then land exactly where the engineer planned.
Excavation Operations
The crew digs to the design with excavation equipment such as excavators, bulldozers, and dump trucks. The method depends on the soil and the load. Excavation involves digging to the right depth, and three common excavation methods apply:
- Shallow foundations: Wide trenches or open pits for strip footings and pad footings, used where firm soil sits near the surface.
- Deep foundations: Drilled shafts for caissons, driven piles, or geo-piers that carry load to stronger ground.
- Trench support: Shoring, bracing, or trench boxes for a deep dig, which protect workers and stop cave-ins.
The right excavation method keeps the structure stable and controls cost. Over-digging wastes fill, and under-digging invites settlement.

Control Water and Stabilize the Base
Water and loose soil threaten every open excavation. Both need active control before concrete arrives.
Dewatering and Earth Retention
Some digs reach below the water table or run close to property lines. Dewatering systems such as well points or sumps keep the pit dry and workable. Tighter or deeper sites also need engineered retention like sheet piling, soldier piles, or secant walls. These systems hold back surrounding soil and protect nearby structures. Early water planning connects to the commercial drainage systems that keep the property dry. Good site grading makes sure water flows away from the foundation and never collects around the foundation.
Trim and Compact the Subgrade
The base, called the subgrade, gets cleaned, smoothed, and compacted once the dig hits target depth. Crews trim the excavation to ensure a flat, clean base. They dig out soft muck and replace it with structural fill. Vibratory plate compactors and jumping jacks pack the soil to create a stable base for the concrete foundation. This step is crucial, because strong compaction stops the uneven sinking that cracks slabs. Firm packing is essential to ensure a stable foundation that carries load evenly.
Prepare the Base for Concrete
Once all excavation services are completed, the focus shifts to foundation work. The last excavation task builds a clean surface for steel and concrete. Crews pour a thin layer of lean concrete, called blinding, over the trimmed subgrade. This layer seals the soil and stops moisture from wicking up. It also keeps reinforcing steel off bare dirt, where the steel would corrode. Preparing the foundation this way protects the rebar before the pour. Foundation excavation prepares the site for formwork and concrete. Once the blinding cures, the land is ready for construction, and the footing and foundation system ties together.
Safety Standards That Protect a Commercial Site
Excavation carries real risk. Experienced excavation professionals build safety into every phase instead of adding it later. Safety is part of the process, not an afterthought. Key measures on a commercial dig include:
- Cave-in protection: Trench boxes, sloping, or benching on any dig deep enough to trap a worker, which Ontario rules set at 1.2 metres and beyond.
- Utility clearance: Confirmed Ontario One Call locates before the first cut, plus hand-digging near marked lines.
- Spoil pile placement: Excavated soil kept back from the trench edge to lower collapse pressure.
- Safe access and exit: Ramps or ladders within close reach of anyone in the pit.
- Air monitoring: Checks for low oxygen or toxic gas in deep pits before any worker enters.
These steps set a safe pace and protect the crew. Proper excavation keeps the site secure so construction begins on time. One collapse or one struck utility line can shut a site down for weeks.
Build on a Foundation That Lasts
Successful foundation excavation needs accurate soil data, the right equipment, and a crew that follows the essential steps from clearing through compaction. On any new construction, excavation is crucial, because every later stage rests on it. A firm foundation supports the construction activities above it for decades. When the groundwork is right, a construction project starts on solid footing and stays on schedule. Ruthven Greenhouse Construction delivers this work under one roof for greenhouse, agricultural, and commercial projects across Leamington and Windsor-Essex County.
 Contact Ruthven Greenhouse Construction to plan foundation excavation for new commercial buildings across Southwestern Ontario.
Share This Article
Choose Your Platform: Facebook Twitter Google Plus Linkedin